
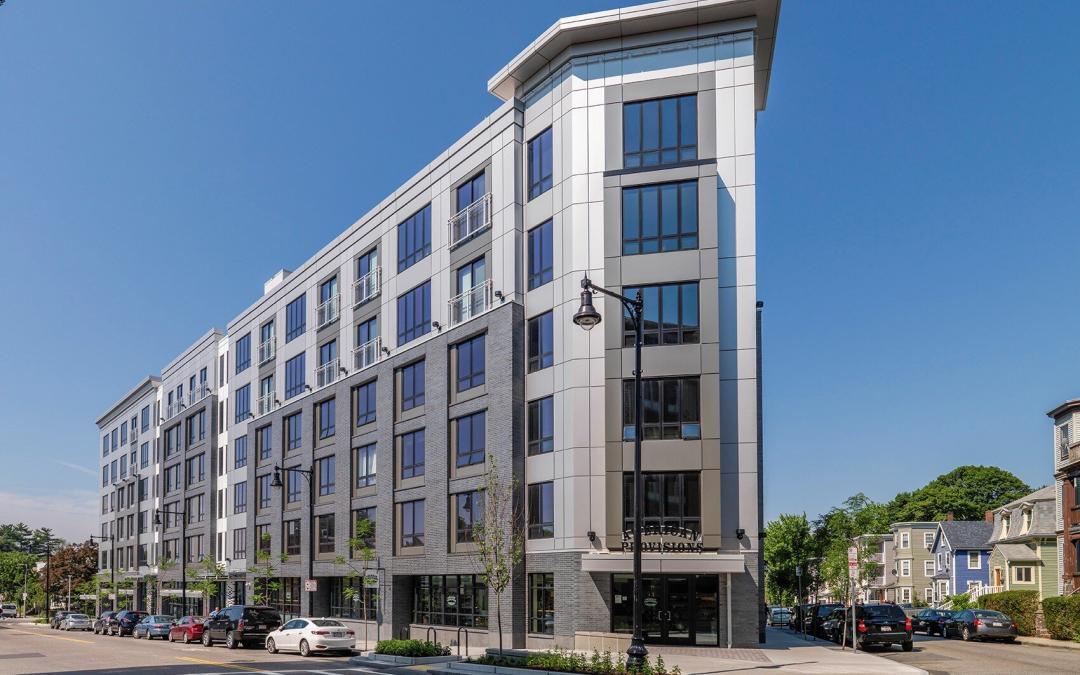
The architect has not locked the panel substrate, and the bid is due before that decision gets made. Whether the facade runs fire-rated ACM or solid aluminum plate changes the dead load on the subframing system, and that change ripples into structural member gauge, clip spacing, anchor count and installed labor hours in ways that panel unit pricing alone will never capture. An estimate built on the wrong substrate assumption can hold together on paper and fall apart in the field.
Dead Load Is a Structural Variable, Not a Line-Item Footnote
Panel weight determines the dead load transferred to the subframing system. That load drives structural member selection, not the other way around. Fire-rated ACM panels and solid aluminum plate panels occupy the same visual category on a facade drawing, but they carry meaningfully different weights per square foot. Treating them as interchangeable in a takeoff produces a structurally and financially different project than what the estimate assumed.
The subframing system must be engineered to the actual panel weight. When the substrate changes after the structural assumptions are set, the subframing design may require a gauge upgrade, tighter clip spacing or additional anchor points. The International Building Code governs dead load calculations for exterior wall systems, and subframing undersized for actual panel weight does not pass structural review. That is not a field problem to be resolved after the bid is won. It is a design input that belongs in the estimate from the start.
What the Numbers Look Like Between Substrate Types
Fire-rated ACM panels typically run in the range of 1.5 to 2.5 pounds per square foot, depending on core thickness and aluminum skin gauge. Solid aluminum plate panels, depending on thickness, can run from roughly 3.5 to over 7 pounds per square foot. On a facade of any meaningful size, that difference accumulates into a substantially different total dead load on the subframing grid.
The estimator’s job is to translate that weight differential into specific structural consequences: what gauge of hat channel or tube framing is required, what clip spacing the load demands, how many anchors per panel the system needs and what the labor hours look like for each configuration. Subframing manufacturers publish load-span tables that tie directly to those inputs, and facade engineering references establish the framework for evaluating structural performance of exterior wall systems under load conditions including cladding dead load.
This is not a theoretical exercise. A substrate switch from ACM to solid plate mid-design development is a common occurrence, and the cost consequence is rarely reflected in a panel unit-price adjustment alone. The unit price changes. The subframing cost changes. The labor cost changes. Only one of those three typically appears in the substitution conversation.
From Panel Weight to Structural Member Selection
Subframing gauge is selected to carry the combined dead load of the panel system across the span between anchor points. A heavier panel requires either a heavier gauge member, a shorter span between supports or both. Clip spacing is a direct function of panel weight and the structural capacity of the framing member. Tighter spacing means more clips, more anchors into the backup structure and more labor hours per square foot of facade.
The relationship is not linear. Moving from ACM to solid plate does not add a fixed cost per square foot. It can trigger a threshold change in structural member selection that affects the entire subframing grid. A gauge step up in hat channel or tube framing changes material cost, but it also changes cut time, positioning effort and fastener requirements across every linear foot of the system.
Estimators who carry a single subframing assumption through a bid that has not locked the substrate are pricing a system that may not exist when the drawings are finalized. The structural member selection is downstream of the panel weight decision, and if that decision moves, the subframing design moves with it.
Where the Labor Hours Actually Change
Additional clip and anchor points mean additional installation labor. Each anchor into the backup structure requires layout, drilling, fastener setting and inspection. On a large facade, the difference between ACM clip spacing and solid plate clip spacing can represent hundreds of additional anchor points. That is not a rounding error in the labor column.
Heavier panels also affect handling labor. Solid plate panels require different lifting and positioning procedures than ACM panels of the same face dimension. Crew productivity per square foot is lower when panel weight increases, and that productivity difference compounds across the full facade area.
Subframing installation labor is affected as well. A heavier gauge framing member is more difficult to cut, position and fasten than a lighter one. The labor rate per linear foot of subframing increases with gauge, and that increase runs through every framing member on the job.
None of these labor consequences appear in the panel unit price. They appear in the installed cost, and an estimate that does not account for them will be short. Factory-finished panels remove at least one labor variable from the installed cost equation regardless of substrate type: when panels arrive finished from the factory, there is no post-paint step, no booth coordination and no rework cost for field finish damage. That variable is fixed before the takeoff begins.
How to Price the Bid Before the Substrate Is Locked
The practical answer is to carry two subframing scenarios in the estimate, one sized for ACM dead load and one sized for solid plate dead load, with the cost delta clearly documented as a line item tied to the substrate decision. Each scenario should include:
- Structural member gauge and the associated material weight per linear foot
- Clip count and spacing derived from the panel dead load and span
- Anchor count into the backup structure
- Handling labor adjustment per square foot based on panel weight class
- Subframing installation labor per linear foot at the applicable gauge
Presenting the delta as a documented line item gives the project team a clear cost consequence to weigh when the substrate decision is made. It also protects the estimate from a late substitution that arrives without a corresponding cost adjustment. When the architect finalizes the substrate, the cost adjustment is already calculated. You are not rebuilding the estimate under time pressure.
This framework applies to any facade where the substrate has not been locked. Any weight-class change in the panel system triggers the same structural and labor recalculation. ACM versus solid plate is the most common version of that conversation, but the methodology holds for any comparable shift. Domestic inventory with 2 to 5 business day lead times on stock items is a relevant input to the risk model here as well: a substrate decision made late in design development does not automatically become a schedule problem when material is available domestically and can ship quickly after the decision is confirmed.
Isolating the Subframing Variable by Removing the Finish Variable
When panels arrive factory-finished, the estimator can remove post-painting from the installed cost model entirely. There is no paint line item, no booth coordination delay and no rework cost for field finish damage. This matters in the context of a substrate comparison because it isolates the subframing and labor variable. The cost difference between ACM and solid plate becomes cleaner to quantify when the finish cost is fixed and equal for both options.
Vitrabond FR and Vitraplate both ship factory-finished with Vitranar flexible resin coating applied under controlled factory conditions. The finish cost input does not change when the substrate changes. You are comparing subframing systems, not finish systems. The coating is consistent across both products, applied to a documented performance standard.
Color-matched Edgeline flashing, finished in the same Vitranar coating as the adjacent panels, arrives ready to install without a separate finishing step. That removes another variable from the installed cost model and keeps the comparison between substrate options clean. The Fairview finish warranty is issued under AAMA 2605, the most stringent of the three AAMA finish performance tiers. A factory-applied finish warranted under AAMA 2605 is a documented performance commitment, not an assumed field outcome.
A Defensible Estimate Starts With the Right Structural Inputs
The substrate decision will get made. The question is whether your estimate is ready for it when it does. An estimator who has already quantified the subframing and labor cost difference between ACM and solid plate can respond to a late design change with a documented cost adjustment rather than a revised bid built on new assumptions under time pressure.
That is what a defensible estimate looks like from the takeoff desk: not a single number that assumes the design is frozen, but a framework that holds up when the design moves.
Fairview provides complete technical documentation before commitment, including panel weight specifications for Vitrabond FR and Vitraplate, so the structural inputs for both substrate scenarios are available at the start of the takeoff rather than after the bid is submitted. Request the technical data sheets for Vitrabond FR and Vitraplate at fairview-na.com to build both substrate scenarios into your next facade estimate before the substrate decision is made.